Essential Kitchen Remodeling Guide
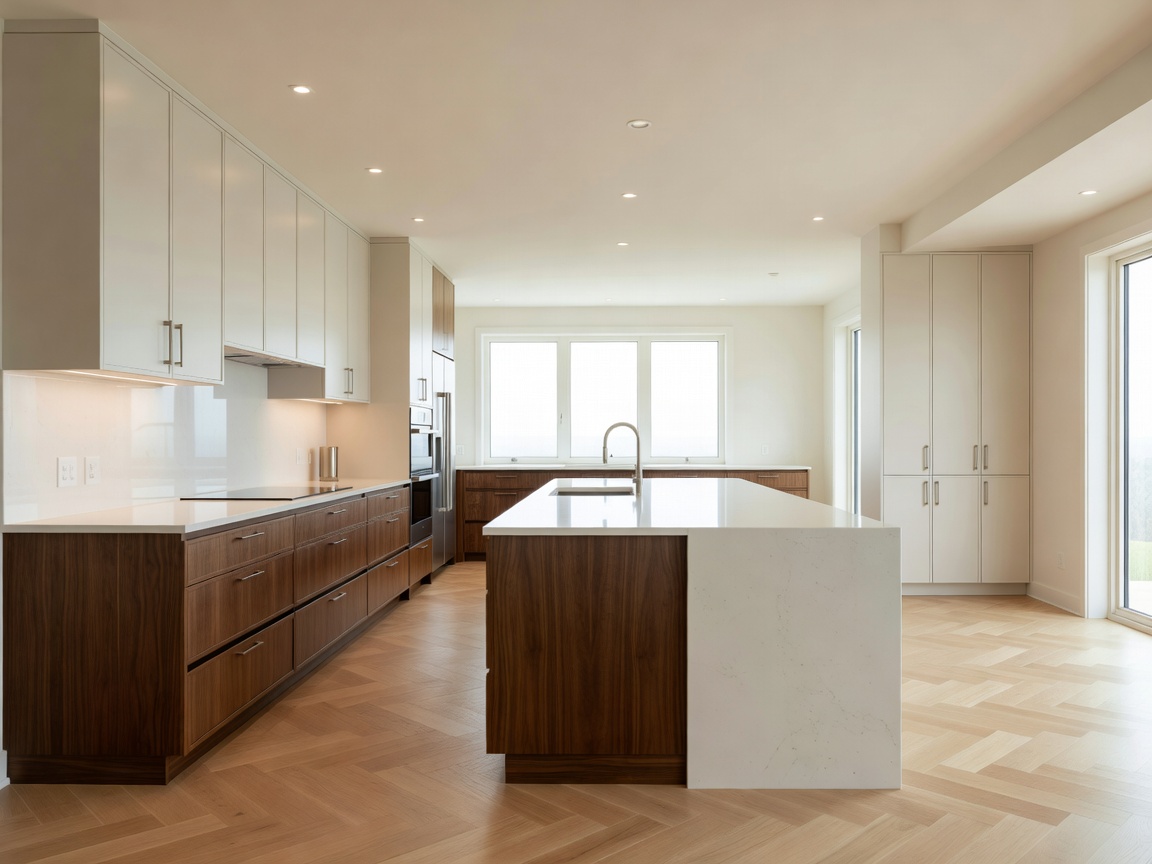
A kitchen remodel is one of the most significant investments you can make in your home, both in terms of financial commitment and daily lifestyle impact. Because the kitchen serves as a hub for cooking, dining, and socializing, carefully balancing aesthetics with ergonomic function is critical. This guide covers the essential considerations when planning a kitchen overhaul.
Understanding the Work Triangle and Layouts
The foundation of any functional kitchen is its layout. The classic "work triangle" concept—which dictates that the path between the sink, refrigerator, and stove should form an unobstructed triangle—remains a highly effective starting point. However, modern open-concept homes often expand on this to include multiple work zones.
Common Kitchen Configurations
- Galley Kitchens: Featuring two parallel runs of cabinetry, this layout is highly efficient for cooking but can feel restrictive if multiple people are working simultaneously.
- L-Shaped Kitchens: Excellent for corner spaces, offering flexibility and naturally accommodating the addition of a dining table or an island if space permits.
- U-Shaped Kitchens: Providing maximum counter space and storage by utilizing three walls, this layout is ideal for those who spend extensive time preparing elaborate meals.
Material Selection: Countertops and Cabinetry
Materials must withstand frequent cleaning, heat, moisture, and impact. Countertops and cabinets generally consume the largest portion of a remodeling budget, making longevity a primary concern.
Countertop Considerations
When selecting a surface, homeowners typically weigh porosity, heat resistance, and visual appeal. Quartz (engineered stone) has grown immensely popular due to its non-porous nature, meaning it does not require periodic sealing like natural Granite or Marble. However, natural stone remains sought after for its unique veining and high heat tolerance.
Cabinet Construction
Cabinet quality varies significantly based on construction methods. Solid wood doors with plywood box construction provide excellent durability. Particleboard boxes are more budget-friendly but are susceptible to moisture damage over time if seams are exposed. Additionally, opting for drawers in base cabinets rather than traditional doors and shelves significantly improves ergonomic access to pots and heavy items.
Lighting Strategy
A single overhead light is insufficient for a modern kitchen. A layered lighting approach enhances both safety and ambiance:
- Ambient Lighting: The general illumination of the room, often provided by recessed ceiling lights positioned strategically around the perimeter.
- Task Lighting: Essential for safe food preparation. Under-cabinet LED strips eliminate shadows cast by the upper cabinets onto the workspace.
- Accent Lighting: Used to highlight architectural features, such as glass-front display cabinets or island pendants that add visual interest to the room.
Ventilation and Appliances
Proper ventilation is frequently overlooked but is crucial for maintaining indoor air quality and preventing grease buildup. Range hoods should ideally vent to the home's exterior rather than recirculating air. When planning appliance placement, consider clearances for doors—ensure an open oven or dishwasher door does not block major walkways or collide with adjacent cabinet hardware.
By carefully evaluating layout efficiency, prioritizing durable materials, and implementing layered lighting, you can ensure your kitchen remodel results in a space that is as structurally sound and practical as it is visually appealing.